THE APEX JOURNAL · Home improvements
Bathroom Remodel Plan: Ventilation and Waterproofing Before Tile
Plan the layout, exhaust fan, waterproofing and outlet safety for your Dallas bathroom remodel before you choose tile, fixtures and other finishes.

Tile samples and vanity photos usually show up first in a bathroom remodel. The decisions that keep the room working for years sit behind those finishes: where the water goes, where the steam goes and how the outlets near the sink are protected.
In a Dallas home, long showers on humid summer mornings make moisture planning worth the extra time. EPA's moisture guidance aims for indoor relative humidity under 60 percent, ideally 30 to 50, and recommends running the bathroom fan or opening a window while showering. EPA guide to mold and moisture. A good remodel plan builds those habits into the room itself.
Settle the layout and plumbing first
Describe how the bathroom is used on a busy morning. Who gets ready at the same time? Where do towels hang? Which storage gets used every day, and which just collects clutter?
Then decide which fixtures stay put. Leaving the toilet, shower drain and sink where they are tends to keep the job simpler; moving them changes the plumbing scope and the floor or wall work around it. Ask the contractor to mark any relocated fixture on a drawing.
Choose water-using fixtures early, because valves and supply connections go in long before the trim. EPA's WaterSense label identifies showerheads that use no more than 2.0 gallons per minute and are independently tested for spray force, coverage and steady flow across household water pressures. EPA WaterSense showerheads.
Permits belong in this stage too. The City of Dallas handles residential remodel permits through its DallasNow portal, publishes a remodel checklist and lists a permitting help line at 214-948-4480. Ask who will pull permits and schedule inspections. City of Dallas residential permits.
Give the exhaust fan a real job
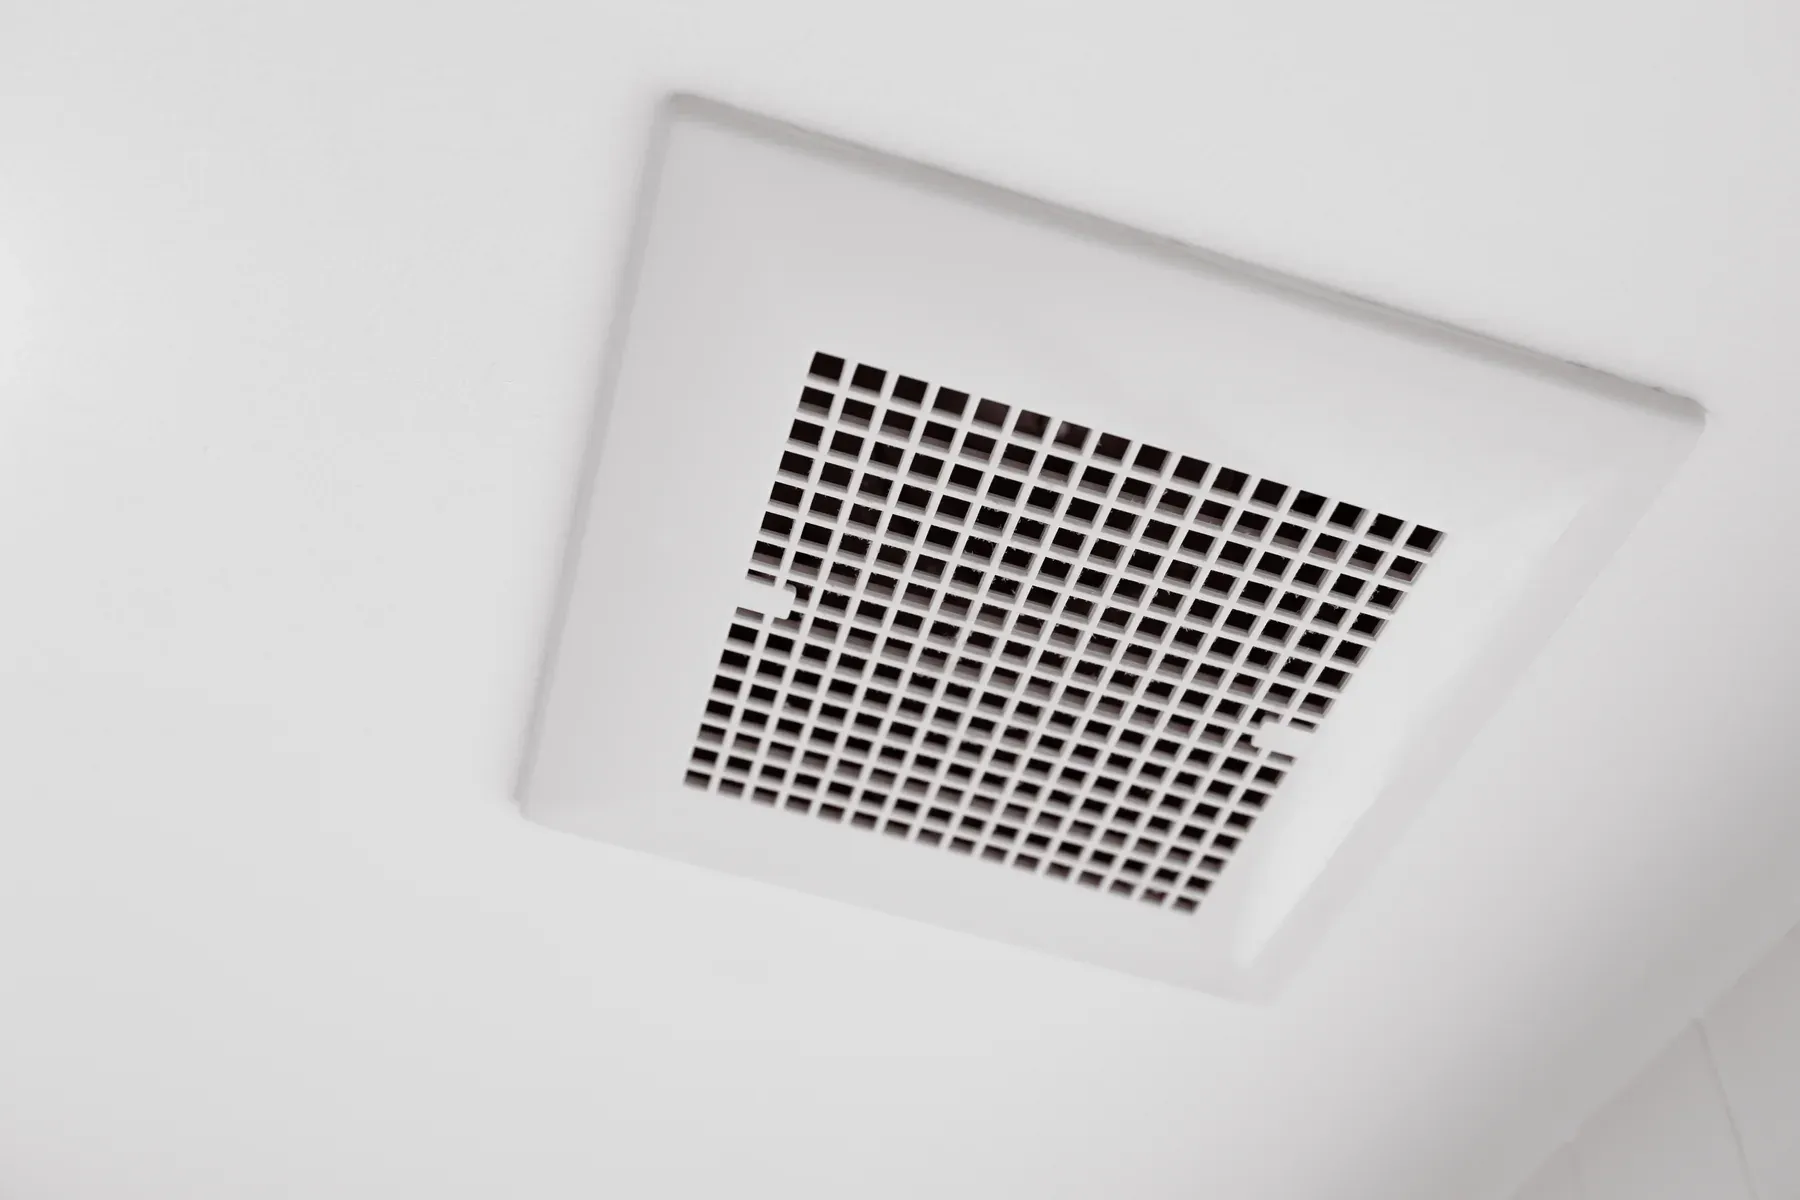
EPA's remodeling guidance calls ventilation especially important in bathrooms. It suggests confirming that the fan moves enough air, citing about 50 cubic feet per minute for a fan used as needed or 25 for one that runs continuously, and says the air should go directly outdoors rather than into the attic or another part of the house. EPA remodeling and indoor air quality.
Questions to settle on the plan:
- Where will the fan sit relative to the shower?
- What route will the duct take, and where will it end outside?
- How will the duct be sealed and insulated where it crosses a hot attic?
- Will the fan run on a timer or humidity control so it keeps going after a shower?
- How loud is the selected model?
Waterproof the wet zones before tile
Tile and grout are the visible surface, so ask what sits underneath. EPA's remodeling guidance says wet walls should be built to keep water out of wall cavities and the floor, that flooring near water should resist it and protect the subfloor, and that carpet does not belong near sinks, tubs, showers or toilets.
Ask the contractor to name the waterproofing method for shower walls, the shower floor, niches, benches and the floor beside the tub. Ask how corners, seams and pipe penetrations will be treated, and whether the shower pan will be tested for leaks before any tile is set.
Request photos of the waterproofing and plumbing before the walls are closed. They take a minute to capture and become valuable years later when a valve or drain needs service.
Plan safe outlets and useful light
Water and electricity share a small room here. The Consumer Product Safety Commission explains that a ground-fault circuit interrupter, or GFCI, cuts power faster than the blink of an eye when it senses current leaking to ground. It notes that the National Electrical Code has required GFCI protection for bathroom receptacles since 1975, and it recommends testing each GFCI monthly and after a power failure. CPSC GFCI fact sheet.
Older bathrooms may predate that protection or have had outlets changed over the years. Ask how every outlet will be protected and where each will sit relative to the sink. Wiring belongs with a qualified electrician; this is not a do-it-yourself step.
Lighting comes next: even light at the mirror, a fixture suited to a damp shower area if you want one there, and switches placed where you will not reach for them with wet hands.
Choose finishes last and keep the paperwork
Once layout, ventilation, waterproofing and wiring are settled, finish choices get easier. Look at tile and grout samples under the lighting you plan to install, ask about cleaning and sealing instructions, and keep a selection sheet with model numbers and colors.
Close the planning stage with a written scope that lists the order of work, who inspects each stage and how changes will be approved. The same thinking appears in our kitchen renovation planning guide, and if the bathroom is one of several projects, a phased upgrade plan can help you sequence them.
Request a free home visit with Apex Smart Homes to map out your bathroom layout, fan route and waterproofing plan before you pick the tile.